Steel / Eave Struts
Eave Struts
Published by the Metal Warehouse team, metal building and structural steel suppliers, North Texas and Southern Oklahoma since 1996
Get Free EstimateAbout Eave Struts
About Eave Struts
The eave strut is the member that sits where the roof meets the wall. It has to support the top edge of the wall panel and the bottom edge of the roof panel at the same time, at whatever angle the roof happens to run, which is why it is not simply a purlin turned sideways. Metal Warehouse Inc. makes them to your pitch.
An eave strut is a specialized cold-formed member at the eave line of a metal building. Its faces are cut to the roof slope so the roof sheeting lands flat on one face and the wall sheeting lands flat on the other, with no packing or field bending. Because the section is cut to the pitch, the actual face measurements change with the slope: the web depths we quote (4, 6, 8, 10 and 12 inch) are nominal, and part numbers are designated by nominal depth together with roof pitch. Standard flanges are 4 inch on both sides, and a 3 inch top with a 5 inch bottom is available for specific slope conditions. We make single slope, double slope and high eave profiles, in 12, 14 and 16 gauge, punched 5/8 by 1 inch, in red oxide primer or galvanized G90. Custom slopes are available, and above 8:12 the member is specially bent, so give us a call with the pitch and we will quote it.
The Details
Eave Struts Specifications
| Profiles | Single slope, double slope and high eave |
| Web Depths | 4", 6", 8", 10" and 12" nominal. Actual face measurements vary by roof pitch. |
| Part Numbering | Designated by nominal web depth together with roof pitch |
| Flange Depths | 4" standard on both flanges, or 3" top and 5" bottom |
| Gauges | 12, 14 and 16 gauge |
| Punch Slots | 5/8" x 1" |
| Finish | Red oxide primer or galvanized G90 |
| Slopes | Custom slopes available. Above 8:12, members are specially bent, so call for a quote. |
In the Field
Common Applications
Contractors and fabricators across North Texas and Southern Oklahoma put eave struts to work on jobs like these:
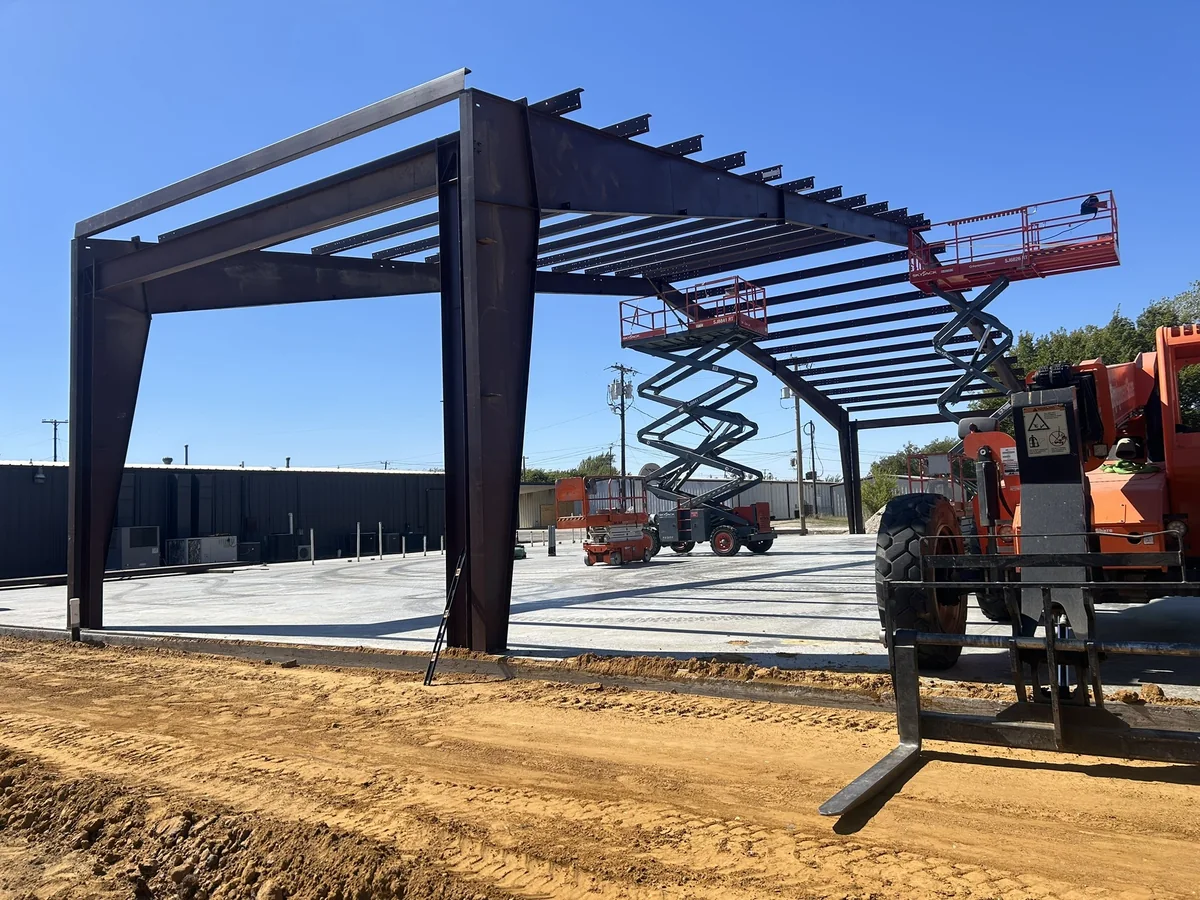
- The eave line of pre-engineered and bolt-up metal buildings
- Weld-up and post-frame buildings at the roof-to-wall junction
- Single-slope buildings and lean-to additions
- High eave conditions where the wall runs past the roof line
- Re-roof work where the existing eave detail is being rebuilt
Why Metal Warehouse
Why Choose Eave Struts
Cut to your roof pitch, so the roof and wall panels both land flat with no field bending
Single slope, double slope and high eave profiles, not one shape forced to cover all three
A 3 inch top and 5 inch bottom flange option for slope conditions the standard 4 inch will not suit
Made in Sherman alongside the purlins, so the whole secondary package matches
Get a Quote for Eave Struts
Tell us the shapes, sizes, gauges, and quantities you need. We stock most structural steel and can source the rest in under a week. Serving contractors throughout North Texas and Southern Oklahoma from our Sherman warehouse.